01
Upload
Renders, drone shots, floor plans, elevations, up to 20 MB each. Every image comes back in four sizes plus a blurred stand-in, so something is on screen before the full render arrives.
Interactive property explorers
Upload your renders and floor plans. Draw a shape around each building, floor and unit. Buyers click their way down from the masterplan to a specific apartment, inside one iframe on your own site.
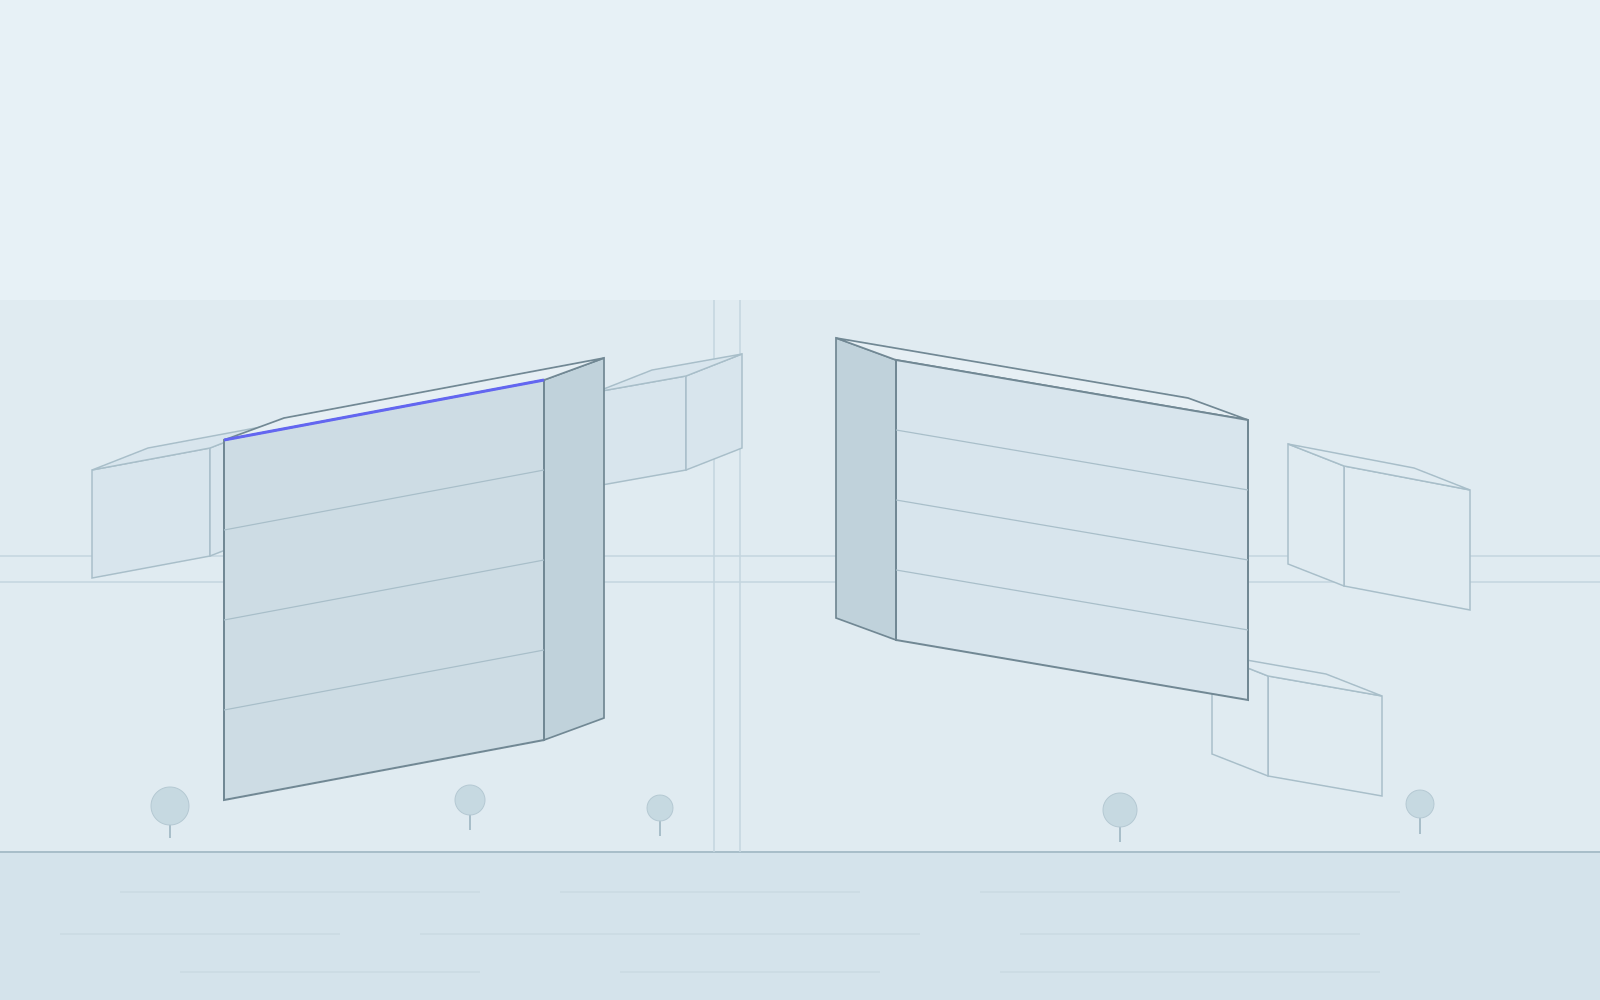
Every level has its own link. Try it: click a building.
How it works
No 3D model, no game engine, nothing re-rendered. The imagery you have already paid for becomes the interface.
01
Renders, drone shots, floor plans, elevations, up to 20 MB each. Every image comes back in four sizes plus a blurred stand-in, so something is on screen before the full render arrives.
02
Trace a shape around a building, a floor plate, a balcony, a single unit. Three to a hundred points each, up to fifty shapes on one image. Diacritics and long names both fine.
03
Point each shape at what sits beneath it: masterplan to building, building to floor, floor to unit. Ten levels deep if the development needs them, five hundred nodes in total.
The zoom
The shape you clicked becomes the frame. The image behind it softens, the next node resolves in its place, and the trail at the top grows by one. Nobody has to be told where they are.
01Marina Quarter
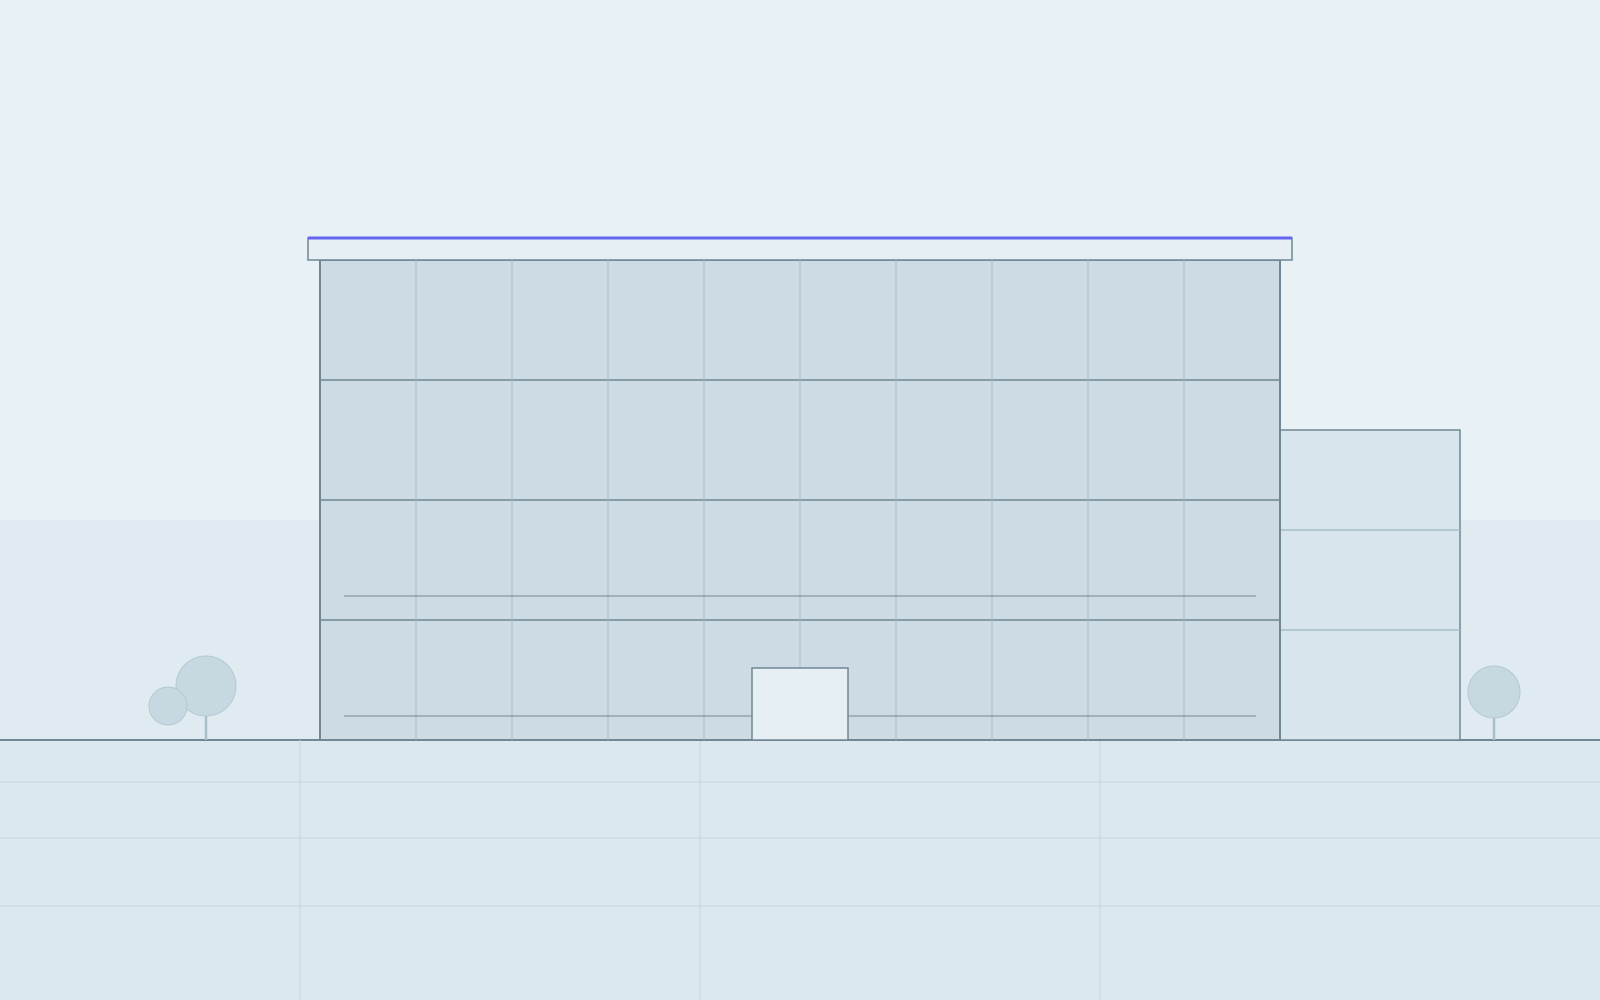
02Building A
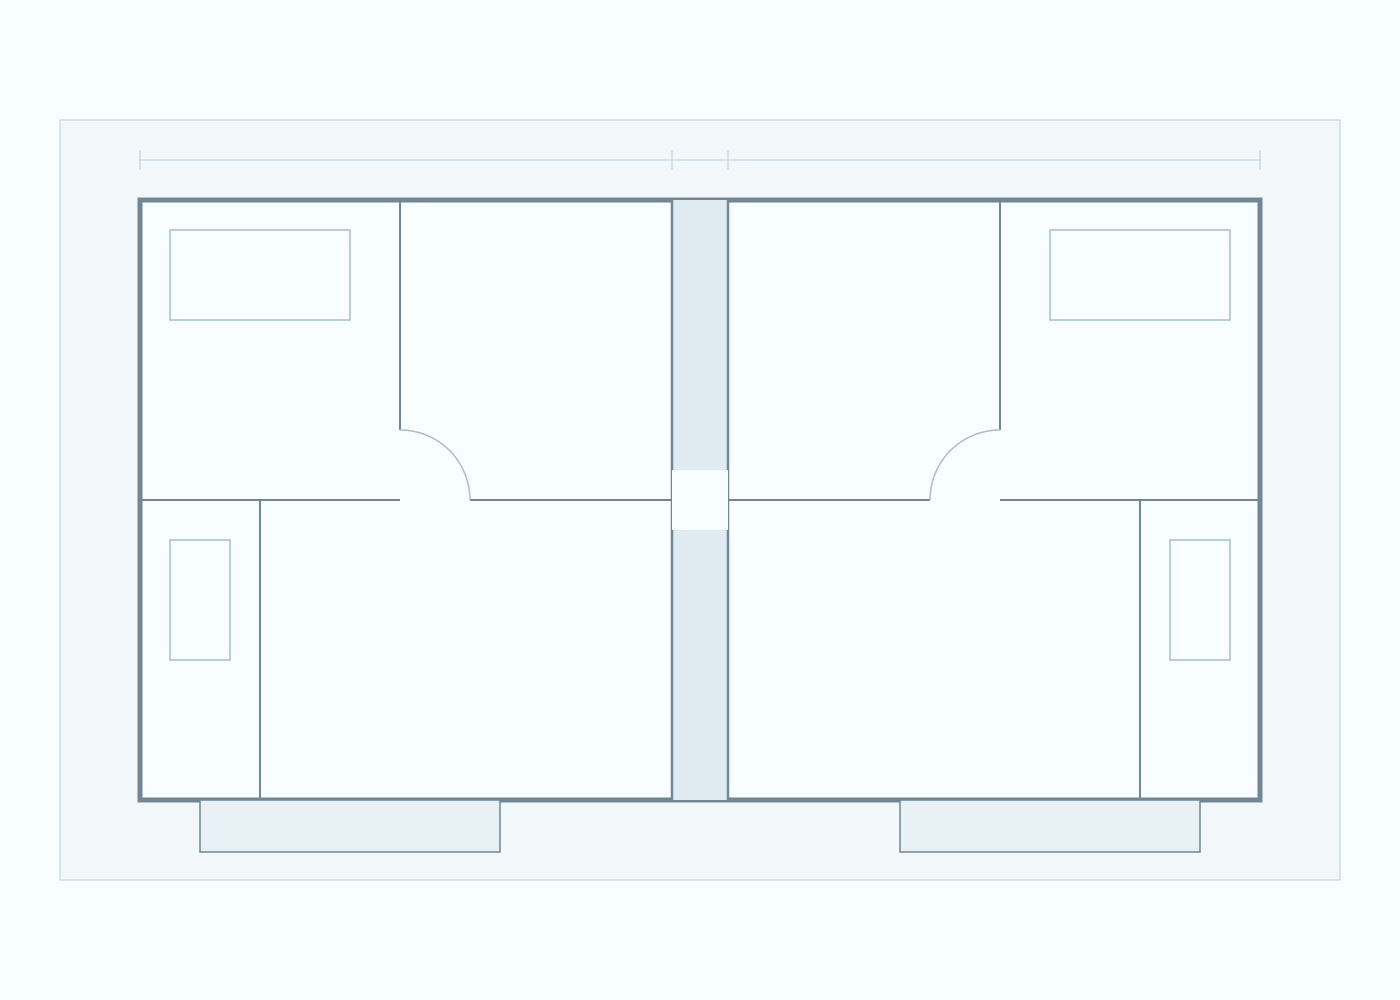
03Floor 1
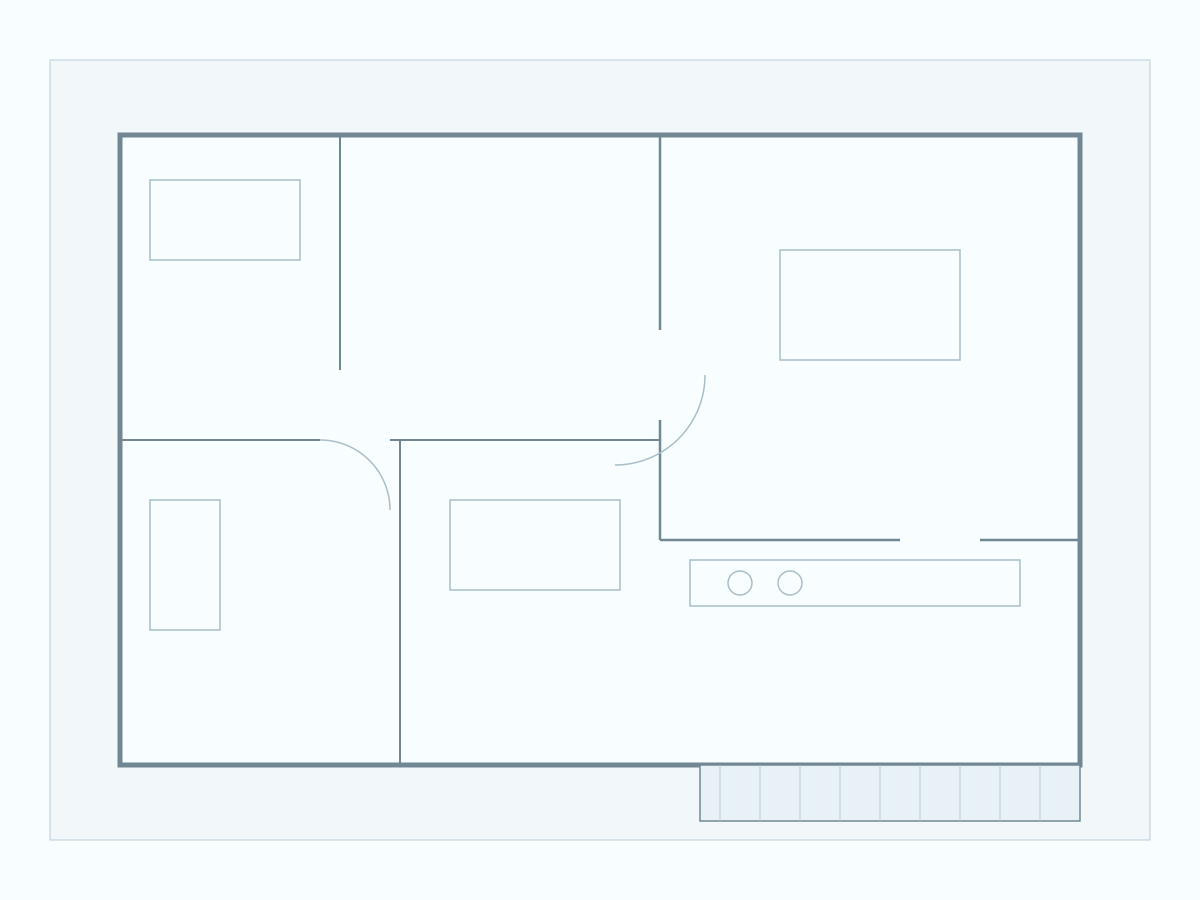
04Apartment A1.1
Behind a shape
A shape can open anything you already own.
Masterplans, elevations, courtyard views, drone stills. Most levels of most developments are this.
A floor plan can carry unit shapes of its own, so a plate is both a destination and a map.

Drop an equirectangular panorama in as the last level: a finished show apartment, a rooftop, the lobby.
 HTTPS only
Already paid for a Matterport or a bespoke walkthrough? Point a shape at the address. It opens in a sealed frame, HTTPS only.
Publishing
Every shape is checked before a version goes live. If something would fail in front of a buyer, you are told which shape and why, not by a phone call three weeks after launch.
Publish Marina Quarter
v4 · 3 issues to fix
Building C leads nowhere
A shape with nothing behind it is fine while you are still working. It is not fine live.
floor-03-plan.png is still processing
Two units share the address 12C
A deep link would mean two things. Rename one.
No loops
No floor is its own parent.
Embedding
No script tag, no SDK, no account for the people looking at it. The frame measures itself and tells your page how tall it is, so it fits whatever column you drop it into: WordPress, Webflow, Next.js, a site somebody hand-built in 2016.
<iframe
  src="https://keyplanstudio.com/embed/marina-quarter"
  title="Marina Quarter"
  width="100%"
  style="border: 0"
  loading="lazy"
></iframe>
Around 150 KB over the wire. The blurred stand-in is on screen inside a second and a half on a phone.
Pricing
Priced per live project and banded by unit count. Nobody has to book a call to find out what it costs.
Trace a real masterplan before you talk to anyone.
Free
A small developer with a launch or two on sale.
€119/ month
Hand us the imagery, get it back live.
from€900
Sales, Portfolio and Enterprise add analytics, custom domains and white label. Compare every plan
Upload one render, trace one building, send the link to someone. Free, no card.
Most teams trace a masterplan in an afternoon. If you would rather hand it over, send the development and whatever imagery exists, and we will author the shapes for you, from €900.